A front door needs replacing when the problem is in the wood: rot in the sill or the bottom of the jamb, a slab that has warped, a frame that has racked so the deadbolt no longer lines up, or a gap that fresh weatherstripping will not close. It only needs a repair when the problem is in the parts that are meant to wear — flat weatherstripping, a strike plate a sixteenth of an inch off, a threshold out of adjustment. Below are nine signs in the first category, three in the second, and the three-minute test that tells you which one you have before anyone quotes you anything.
- The fastest test takes ten seconds. The Department of Energy: "If you can see daylight around a door or window frame, then the door or window leaks."
- Rot is the one sign that always means a new unit — a slab swap leaves the rotted frame in place, and nothing seals to soft wood.
- Three common complaints are repairs, not replacements: flat weatherstripping, a misaligned strike plate, and a threshold or sweep out of adjustment. DOE’s own installer job aid says to fix loose hinges, knobs and strike plates before touching the weatherstrip.
- DOE on air leaks: they "place an unnecessary strain on heating and cooling equipment" and "can also let in moisture that can warp and damage wood and lead to mold." Sealing uncontrolled leaks across a house saves 10%–20% on heating and cooling bills.
- Galve’s published starting price for a front or entry door is $1,890 installed, 1–3 weeks from measure to install day, and most jobs are finished in 4–6 hours.
The three-minute check, before anyone quotes you
Nearly everyone who calls us about a drafty door has already decided they need a new one. About a fifth of them do not. These three tests separate the two cases, they cost nothing, and two of them come straight out of the Department of Energy's own guidance on finding air leaks.
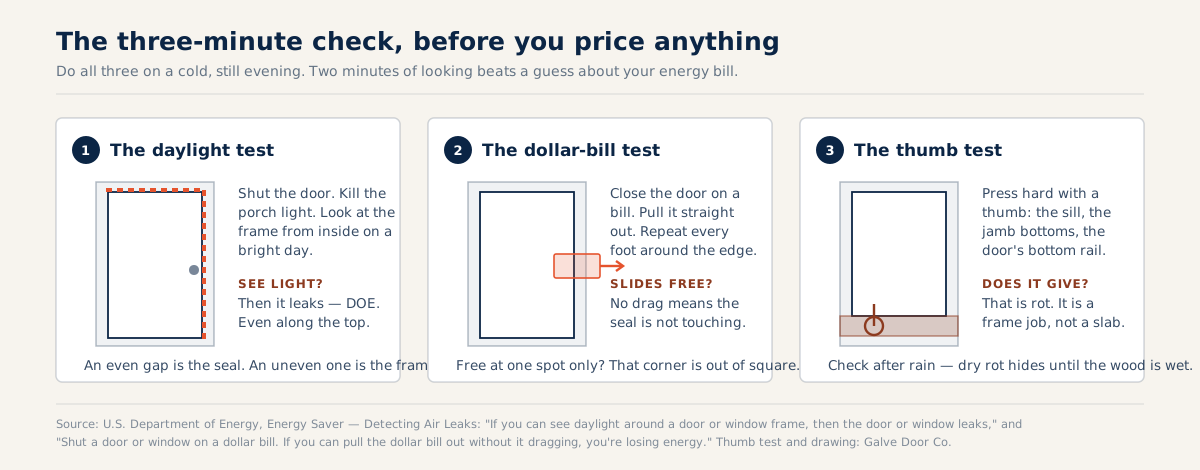
- 01The daylight testClose the door, turn off the porch light, and look at the whole perimeter from inside on a bright day. DOE puts it plainly: "If you can see daylight around a door or window frame, then the door or window leaks." Note where — an even hairline all the way round is a seal problem; light at one corner and not the other means the door or the frame is out of square.
- 02The dollar-bill testDOE again: "Shut a door or window on a dollar bill. If you can pull the dollar bill out without it dragging, you’re losing energy." Do it every foot or so around the edge, not just at the handle. A bill that drags at the top and slides free at the bottom is telling you the slab is bowed.
- 03The thumb testPress hard into the sill, the bottom six inches of both jambs, and the door’s own bottom rail. Sound wood does not move. Wood that gives, dimples or sounds hollow is rot, and rot is the one finding that ends the conversation — it is a frame job, not a panel job. Check after a rain; dry rot hides until the wood is wet.
Write down what each test showed. Every decision below turns on those three answers, and an installer who asks you for them is worth more than one who does not.
Nine signs it is the door, not the weatherstrip
Galve's own answer on the front & entry doors page lists the three we see most — "drafts you can feel along the edge in winter, a door that sticks or has to be slammed (the frame has shifted), and any visible rot, warping, or daylight around the threshold." Here is the full list, in the order we check them, with what each one actually means.
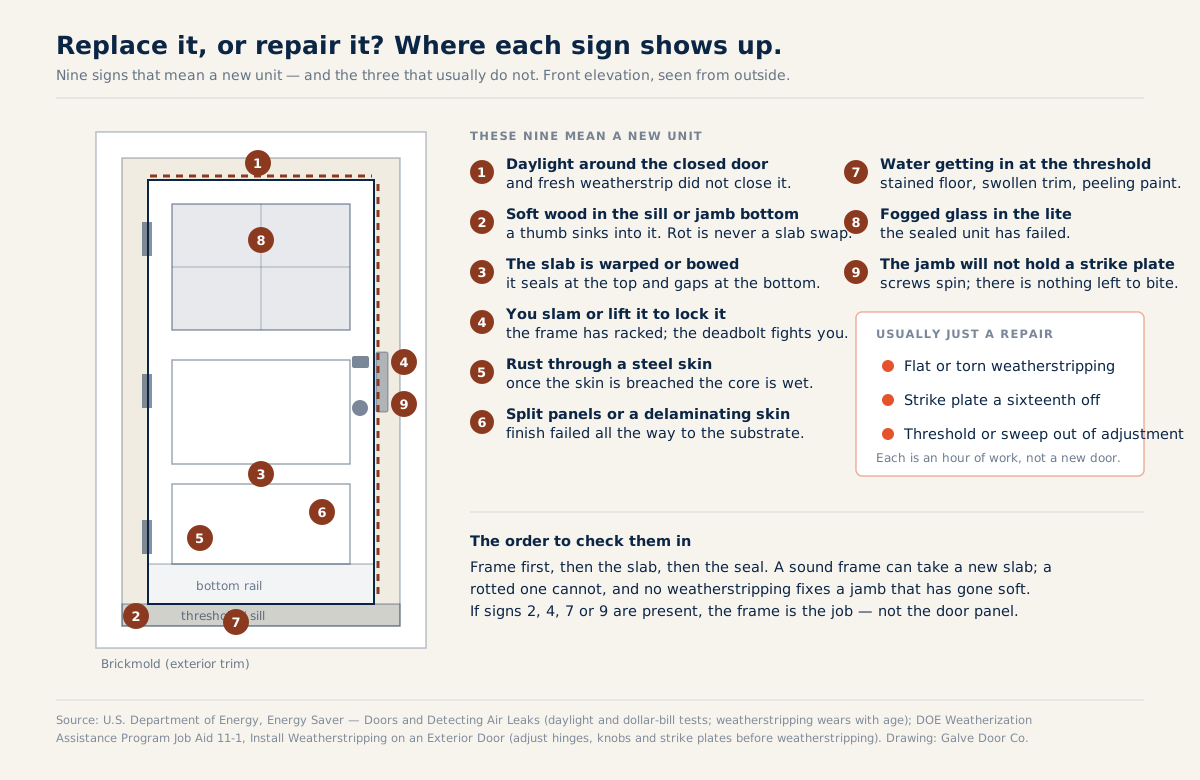
1. Daylight around the closed door that new weatherstripping will not close
Weatherstripping is a wear part; a flat one is a repair. But when a fresh, correctly fitted seal still leaves a visible gap, the gap is dimensional — the slab and the frame no longer match each other, and a compression seal has nothing left to compress against. DOE describes how a door gets there: an exterior door "can contribute significantly to air leakage… especially if it's old, uninsulated, improperly installed, and/or improperly air sealed. After years of use the weatherstripping wears down, so air leakage increases as the door ages."
2. Soft wood in the sill, the jamb bottoms or the door's bottom rail
This is the sign that settles it. Rot means water has been sitting somewhere for seasons, and it is almost never confined to the inch you can see. A new slab hung in a rotted frame is money spent on the one part that was still fine. It is also why a "slab-only" quote on a rotted opening is a red flag — the frame has to come out, be replaced, and be flashed properly with a sill pan, or the new door starts the same clock.
3. The slab is warped or bowed
Hold a straightedge against the face, or read it off the dollar-bill test: the door seals at the top and gaps at the bottom, or the reverse. Wood doors bow with seasonal humidity; steel skins bow from heat, which is why a glass storm door on a sunny exposure can cook the door behind it — see our storm door guide for the direct-sun warning. A bowed slab cannot be shimmed flat. It gets replaced.
4. You have to slam it, or lift it, to lock it
If you have already moved the strike plate once and the deadbolt is fighting you again, the frame is racking — the opening is no longer square, usually from settlement or from a jamb that was never shimmed properly. Chasing it with a chisel widens the mortise until the plate has nothing to hold. This is the single most common call we get, and it is the one people wait longest on because the door still technically closes.
5. Rust through a steel skin
A dent in a steel door is cosmetic. A scratch or a dent that breaks the primer is not: once the skin is breached, water reaches the steel and the foam core behind it, and it works outward from the inside. Surface rust you catch early sands and repaints. Rust with a soft spot or a hole is a replacement — there is no way to re-seal the core.
6. Split panels, delaminating skin, or finish failed to the substrate
On a wood door, a panel split through is a water path straight into the joinery. On fiberglass, a skin lifting at an edge means the bond has failed and the core is exposed. Peeling paint alone is cosmetic — that is a weekend, not a project. Paint gone to bare, grey, fuzzy wood over a large area has been failing long enough to matter.
7. Water getting inside at the threshold
Staining on the floor inside the door, swollen casing, or interior paint lifting at the bottom of the jamb all mean the sill pan and flashing failed or were never there. DOE's air-sealing guide is blunt about where that goes: air leaks "can also let in moisture that can warp and damage wood and lead to mold." A new threshold on an unflashed opening is a patch on a plumbing problem.
8. Fogged or clouded glass in the lite
A haze between the panes you cannot wipe off means the sealed insulating unit has lost its seal and its gas fill. On most entry doors the lite frame is not serviceable, so the choice is a new slab or living with it. It is not urgent — a performance and appearance loss, not a failure that spreads.
9. The jamb will not hold a strike plate
Screws that spin, a plate that pulls proud of the jamb, or a strike area re-drilled so many times there is nothing solid left. Almost no forced entry goes through the door slab — it goes through the jamb, where a strike plate tears out of soft wood. On a sound frame the fix is a heavy strike plate with 3" screws into the framing. On a frame that will not hold them, there is no fix short of a new unit.
Three symptoms that are only a repair
These three account for most "my door is drafty" calls, and none of them is worth a new door. If your three-minute check landed here, do this instead and check again next winter.
| Symptom | What it really is | The fix | How to confirm |
|---|---|---|---|
| A draft you can feel, gap looks even all the way round | Weatherstripping has gone flat, hard or torn — a wear part, not a fault | New weatherstrip in a continuous strip per side, corners meeting tightly, plus the right sweep or threshold at the bottom | Redo the dollar-bill test: it should drag everywhere |
| The latch misses, or you push the door to turn the key | Loose hinge screws letting the slab drop, or a strike plate a sixteenth out | Tighten the hinges with screws long enough to reach the framing, then move or file the strike plate | The latch catches with the door at rest, not pushed |
| Light and air under the door only | An adjustable threshold wound down, or a sweep worn flat | Raise the threshold on its screws until the sweep just kisses it, or replace the sweep | A bill drags along the bottom; no daylight under the door |
All three are an hour of work with hardware-store parts. If you would rather not do it yourself, a handyman is the right call — this is not a door-company job, and we will tell you so on the phone.
Why the frame, not the slab, decides
The reason the nine and the three split the way they do is that a door is two products. The slab is the panel that swings. The frame — jambs, head, sill, brickmold — is what holds it square and keeps water out. A slab is replaceable on its own and costs less. A frame is not: replacing it means the trim comes off, the opening gets re-flashed, and the whole thing is set plumb again.
- Sound frame, bad slab (signs 3, 5, 6, 8) — a new slab or a prehung unit both work. Ask for both prices.
- Bad frame (signs 2, 4, 7, 9) — prehung, every time. A slab hung in a rotted or racked frame inherits every problem the old door had, and the new door gets blamed for it.
- Neither (the three repairs) — hardware and weatherstrip.
Which is why the thumb test matters more than the draft you can feel: a draft tells you something is open, soft wood tells you what it will cost. If you are pricing the job, our St. Louis front door cost guide breaks down what sits inside an installed number, and fiberglass vs. steel vs. wood covers which material not to repeat the mistake with.
What a failing door actually costs while you decide
Be careful with the energy argument — in either direction. One leaking door is not heating your street, and anyone who tells you a new door pays for itself in a winter is selling. What DOE says is about the whole house: "By sealing uncontrolled air leaks, you can save 10%–20% on your heating and cooling bills." An entry door is one of the leaks in that set, and per DOE's air-sealing guide the ones "around windows and doors are the most obvious." It is a share of that 10–20%, not the whole of it.
The costs that accumulate are the other two DOE names. Air leaks "place an unnecessary strain on heating and cooling equipment," and they "let in moisture that can warp and damage wood and lead to mold" — which is the mechanism behind signs 2 and 7. The rot you find in the sill this year started as water getting past a seal two or three years ago.
What replacement costs and how long it takes in St. Louis
Galve's published starting price for a front or entry door is $1,890 installed, with a lead time of 1–3 weeks from the in-home measure to install day. Most jobs are finished in 4–6 hours: old slab and frame out, rough opening checked and flashed, new unit plumbed and shimmed, weatherstrip seated, casing cut to your existing trim, jobsite vacuumed. Every install carries a one-year workmanship warranty on top of the manufacturer's coverage. A storm door, if you want one after the entry door is sorted, starts at $680 and goes on in a morning.
| Door | Starts at | Measure to install | What the number covers |
|---|---|---|---|
| Front & entry | $1,890 | 1–3 weeks | The unit, labor to set it, trim, hardware, haul-away |
| Interior | $420 | 1–2 weeks | Single doors or a whole house in one visit |
| French | $2,100 | 2–4 weeks | Interior or exterior, divided lites |
| Storm | $680 | 3–7 days | Stock units; custom color adds lead time |
| Patio / sliding | $2,450 | 2–4 weeks | Openings up to 12 ft |
What moves a front-door quote past the starting price is the same short list every time: glass, sidelites or a transom, a non-stock size, and frame repair found at the measure. That last one is exactly what signs 2, 4, 7 and 9 predict.
What we check at the measure — including when we tell you not to replace
The measure is an hour, it is free, and roughly a fifth end with a recommendation that is not a door. We work in the same order as the three-minute check:
- 01The frame, first and hardestSill, jamb bottoms, brickmold, and behind the trim where we can see. An awl, not a look. If the wood is sound, a slab-only price is on the table and we will say so.
- 02The opening, for square and plumbA level on both jambs and the head, and a diagonal measurement both ways. A racked opening is what makes a door need slamming.
- 03The slab, for bow and for the seal lineA straightedge across the face, then a pass with a bill around the whole perimeter. Where the gap is uneven tells us whether the door or the frame moved.
- 04The water pathWhether there is a sill pan, where the flashing goes, and whether the porch drains away from the threshold. The most common reason a replacement door rots is that nobody fixed why the first one did.
- 05Hardware and securityDeadbolt throw, strike plate, hinge screw length. On a sound frame these are an upgrade we do at install; on a failing one they are part of the case for replacing it.
If your check found rot, a racked frame, or a gap that new weatherstrip will not close, send a photo of the door and the threshold and we will come back with an installed price — usually within the hour. Options and brands are on the front & entry doors page.
Questions we get asked about this
- U.S. Department of Energy, Energy Saver — Doors — Exterior doors contribute significantly to air leakage; weatherstripping wears down so leakage increases as the door ages. Verified via search snippet quoting the page verbatim — every energy.gov/energysaver URL returned HTTP 404 to automated fetches from our sandbox on 2026-09-29.
- U.S. Department of Energy, Energy Saver — Detecting Air Leaks — The daylight test and the dollar-bill test, quoted verbatim. Verified via search snippet, page not fetchable from the sandbox on 2026-09-29.
- U.S. Department of Energy — Consumer Guide to Air Sealing the Home (DOE/EE-2470) — PDF read in full this run: air leaks strain heating and cooling equipment and let in moisture that can warp wood and lead to mold; leaks around windows and doors are the most obvious.
- U.S. Department of Energy, Weatherization Assistance Program — Job Aid 11-1: Install Weatherstripping on an Exterior Door (DOE/GO-102023-5934, June 2024) — PDF read in full this run: adjust loose hinges, knobs and strike plates before weatherstripping; one continuous strip per side meeting tightly at the corners; the strip and sweep must not impede door operation.
- U.S. Department of Energy, Energy Saver — Tips on Saving Money and Energy in Your Home — Sealing uncontrolled air leaks saves 10%–20% on heating and cooling bills. Verified via search snippet, page not fetchable from the sandbox on 2026-09-29.
- Galve Door Co. — Doors (published starting prices and timelines) — Read live this run: front & entry from $1,890 (1–3 wks), interior $420, French $2,100, storm $680 (3–7 days), patio/sliding $2,450.
- Galve Door Co. — Front & Entry Door Installation — Read live this run: the three signs we see most often, 4–6 hour installs, 1–3 week lead time, one-year workmanship warranty plus manufacturer coverage.
Written by the people who measure, quote and hang doors across Saint Louis every week — installers, detailers and the office team. Every figure is sourced; every recommendation is one we would give at your kitchen table.
About Galve Door Co. →